Kitchen rewires · NAPIT approved · Worcester Park, KT4
Kitchen rewires in Worcester Park
A new kitchen is the one chance to put sockets, switches and appliance supplies exactly where the new layout needs them, before units and tiles cover the walls. We plan and rewire kitchens alongside your kitchen fitter across Worcester Park, Wallington, Cheam, Epsom and Kingswood.
✓ Free quote
✓ Planned with your fitter
✓ Certified

Qualified, insured and based in KT4
AEI Electrical is run by Matthew Ayley, with Taylor on the team. In over a decade of domestic and commercial work, we’ve rewired kitchens and utility rooms, moved sockets to suit new layouts and wired in brand-new kitchens for homes across South London and Surrey.

NAPIT approved
Qualified inspectors
£2m insured
Public liability cover
5.0 on Google
100+ reviews
Based in Worcester Park
10+ years’ experience
What it is
What is a kitchen rewire?
A kitchen rewire replaces or reworks the wiring in one room: the sockets along the worktop, the supplies to the oven, hob, dishwasher, fridge and washing machine, the switches that turn them off, and the cables that feed it all. It carries more load than any other room, so it’s often where tired wiring shows its age first.
A full kitchen rewire starts from scratch to suit a new layout. A partial kitchen rewire keeps the sound parts and moves, adds or replaces only what the new kitchen needs, such as sockets that would end up behind a tall unit.
The best moment is after the old kitchen comes out and before the new units, plaster and tiles go in. Once the walls are closed up and tiled, every change costs more.
What you get
Wired for your new layout
You get sockets where the worktop needs them, a switch above the counter for each built-in appliance, and supplies sized for the oven, hob and anything else on your list, all protected by RCDs.
Every circuit is tested before the kitchen goes into use. New circuits come with an Electrical Installation Certificate and are notified to building control on your behalf; smaller alterations are certified too.
1
Plan
2
Wire
3
Hand over
Good moments to call
Signs your kitchen needs rewiring
A new kitchen on order
The best chance to put the wiring where the new layout wants it.
Too few worktop sockets
The kettle, toaster and air fryer queuing for one double socket.
Leads trailing behind appliances
Extension leads hidden behind the fridge or washing machine.
Sockets in the wrong place
Old points that would end up behind a tall unit or the hob.
Old cable behind the units
Worn wiring that only shows once the old kitchen comes out.
An EICR that flagged the kitchen
Damaged sockets, or no RCD protection near the sink.
Who books a kitchen rewire?
Most kitchen rewires start with a refit, a bigger room, or a let that needs bringing up to date.
Kitchen refits
Your fitter has drawn the new layout and needs the electrics in before the units arrive. We work from their plan, or help you draw one.
Extensions and knock-throughs
A bigger kitchen-diner usually means new circuits, an island and more sockets than the old room ever had.
Landlords
A tired kitchen in a rental brought up to date between tenancies, with certificates you can show tenants or your agent.
Utility rooms
Washing machines and tumble dryers moved out of the kitchen need their own sockets and switches in the new space.
Full or partial kitchen rewire?
New layout and old or damaged wiring
Full kitchen rewire
Same layout, just more sockets
Partial rewire
Sockets that would end up behind units
Partial rewire
A new induction hob or range cooker
A new circuit
New downlights or under-cabinet lights
Lighting work
The hob circuit is covered on our new circuits page, and kitchen lights on our lighting page. We plan both in with the rest of the room.
Around your fitter’s programme
How a kitchen rewire works
1
Share the plan
Send the fitter’s drawing, or tell us the layout.
2
Site visit
We check the wiring, board and appliance list.
3
Written quote
Every socket, switch and supply listed and priced.
4
Before plaster
Cables in once the old kitchen is stripped out.
5
Units in
Sockets, switches and appliances connected.
6
Test and certify
Checked, signed off and notified if needed.
How long it takes
Agreed with your fitter
Most kitchens need two visits: one while the walls are open, and one once the units are fitted. The dates fit around your kitchen fitter, and you’ll have them before work starts.
Before we start in the kitchen
✓
Get the fitter’s drawing, with appliance positions marked, to us early.
✓
Have model numbers for the oven, hob and integrated appliances to hand.
✓
Decide where you’ll make tea while the kitchen is out of action.
✓
Clear the old units, or tell us if the fitter is taking them out.
✓
Make sure we can get under the floor if the island needs power.
✓
Expect the kitchen sockets to be off while we work on them.
What we plan with you
A kitchen works or doesn’t on the details. Before we quote, we go through:
✓
The worktop, how many sockets, and where the kettle, toaster and coffee machine will live
✓
Built-in appliances, a switch above the counter for each, so nothing has to be pulled out to turn it off
✓
The sink, keeping sockets and switches back from the splash zone
✓
The hob and oven, the supply they need and where the cooker switch goes
✓
The island or peninsula, power that has to come up through the floor
✓
The fuse board, spare ways and RCD protection for anything new
If some of your existing kitchen wiring is sound and already in the right place, we’ll keep it. You only pay for what the new layout needs.
Why choose AEI
✓
NAPIT approved, so our work is checked and our electricians are qualified
✓
Over 10 years’ experience with domestic and commercial electrics
✓
£2 million public liability insurance
✓
Local to you. We’re based in Worcester Park, KT4, so most jobs are a short drive away
✓
Honest quotes. We only quote for the work that actually needs doing
✓
One team for everything. All our work and parts are guaranteed
✓
5.0 on Google from 100+ reviews
No surprises
Priced from your kitchen plan
The cost depends on the size of the kitchen, how much wiring is replaced, the number of sockets and appliance supplies, and whether the fuse board needs work. We look at the room and your layout, then send a free written quote, so you can budget for the electrics alongside the units and worktops.
Before we start
Free quote
Start dates
Realistic
On your quote
Every point
All our work
Guaranteed
What your kitchen will need
Once we’ve seen the room and the new layout, most kitchens land in one of these four.
Many kitchens need a mix, such as a partial rewire plus a new hob circuit.
Full
Full kitchen rewire
Old or damaged wiring and a new layout. Everything in the room is replaced.
Part
Partial kitchen rewire
Sound wiring in the wrong places. Sockets and switches moved to suit the new units.
Add
Extra points
More worktop sockets or an appliance switch, added to circuits that can take them.
New
New circuit
A dedicated supply from the fuse board for a hob, range cooker or island.
Before the units arrive
What to agree with your kitchen fitter
Fitters and electricians work best from the same drawing. Settle these eight things before anyone picks up a tool.
Plan it
Before plaster
Layout
Where every unit, appliance and tall housing goes
Sockets
How many along the worktop, and where
Appliances
Model numbers for everything built in
Switches
One above the counter for each appliance
Hob
Gas, induction or range cooker, and its supply
Island
Power brought up through the floor
Lights
Downlights, pendants and under-cabinet strips
Dates
Our visit before plaster, and after the units
The hob circuit and kitchen lighting have pages of their own (new circuits and appliance wiring, and lighting installations). We plan them in with the rest of the room, so everything is sorted in one go.
Kitchen fitters
Working with your kitchen fitter?
The electrics have to slot in between the fitter, the plumber and the plasterer. Here’s how we keep the job moving:
✓
We work from the fitter’s drawing, or help you agree one
✓
Cables go in while the walls and floor are still open
✓
We come back to connect everything once the units are in
✓
Sockets and appliance switches lined up with the cabinets
✓
Everything tested and signed off at the end
“Really good experience working with Matthew and his team. We have used them more than once and recommend him to anyone needing a sparky. 5*”
Danielle Minto, customer review
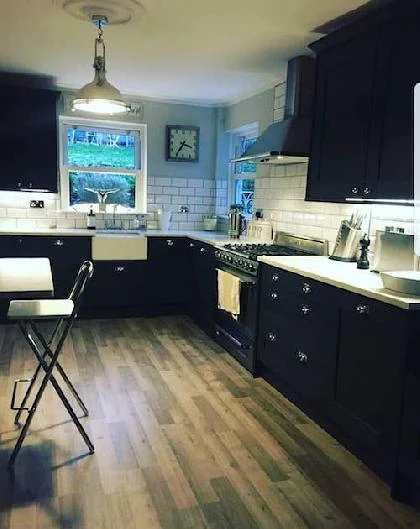
Our work
Kitchen and utility, rewired
When the washing machine and tumble dryer move out to a new utility room, they need sockets and switches there just as the kitchen does. Wiring both rooms at once means one plan and fewer visits.
The photo shows one of our own kitchen jobs, with a pendant over the room and lights tucked under the wall cabinets.
“Good experience with AEI Electrical who rewired our kitchen and utility. Would recommend”
Roseanne, Google review
What customers tell us afterwards
5.0
from 100+ Google reviews
“We received excellent service from AEI Electrical. They were punctual, reliable and carried out all work efficiently and to a very high standard. We would not hesitate to recommend them to others.”
Jackie Treharne, customer review
“AEI were very knowledgeable and reliable with reasonable prices and did a good job in a clean and tidy manner. I would definitely recommend them”
Barbara Plange-Cudjoe, customer review
We turn up when we say.
It’s the thing our customers mention most. Read what people across Worcester Park and Surrey say.
Related services
The rest of the kitchen, covered
Induction hob or range cooker?
New circuits and wiring
The hob or cooker circuit, with a switch you can reach.
Learn more →
Lights under the cabinets?
Lighting installations
Downlights, pendants and under-cabinet strips for the new kitchen.
Learn more →
Rest of the house too?
House rewires
Full and partial rewires when the wiring beyond the kitchen is worn.
Learn more →
Local coverage
Kitchen rewires across Worcester Park, Sutton and Surrey
From terraces in Cheam to family kitchens in Ewell and Wallington, we rewire kitchens across South London and Surrey. Our base in KT4 makes it easy to fit a planning visit around your fitter.
Worcester Park
KT4 · our base
Sutton
SM1, SM2
Cheam
SM2, SM3
New Malden
KT3
Epsom
KT17 to KT19
Ewell
KT17, KT19
Banstead
SM7
Wallington
SM6
Tadworth and Kingswood
KT20
Not listed? We cover most of South London and Surrey. Call to check.
Kitchen rewire questions people ask us
Straight answers. If yours isn’t here, call and ask.
Need a quick answer?
Call 07914 615151
How much does a kitchen rewire cost?
It depends on the size of the room, how much wiring is replaced, how many sockets and appliance supplies you want, and whether the fuse board needs work. After a visit, we send a free written quote that lists each part.
Should the electrician come before or after the kitchen fitter?
Both. Cables go in after the old kitchen is stripped out and before plastering; then we return to fit sockets and switches and connect appliances once the units and worktops are in. Agree the dates with your fitter early.
How many sockets does a kitchen need?
The regulations don’t set a number. Count what lives on your worktop, add a couple spare, and think about the corners you’ll actually use. Adding them now is far easier than after the tiles are up.
How close can a socket be to the sink?
BS 7671 doesn’t set a distance. Industry guidance suggests at least 300 mm from the edge of the sink or drainer, so sockets and switches stay out of the splash zone, and worktop sockets about 150 mm above the counter so plugs aren’t bent.
Do integrated appliances need a switch above the worktop?
They need a way to be switched off without being pulled out. The usual answer is a switch above the counter, wired to a socket behind the dishwasher, fridge or washing machine. It makes servicing, and any emergency, much simpler.
Where should the cooker switch go?
Within easy reach of the cooker, but not directly above it or right beside the hot surface. Wiring guidance suggests within about 2 metres. Our new circuits page covers the hob or cooker circuit itself.
Can you put sockets in a kitchen island?
Yes, as long as it’s planned before the floor goes down, because the cable usually comes up through the floor. Pop-up or side-mounted sockets keep the worktop clear.
Do I need building control for a kitchen rewire?
In England, a new circuit or a new fuse board has to be notified to building control. Extra sockets on an existing kitchen circuit don’t, though they must still meet BS 7671. We handle the notification wherever it’s needed.
Do sockets have to be 450 mm off the floor?
Only in new-build homes. The 450–1200 mm range in the building regulations applies to new dwellings, not to existing kitchens or extensions. Above a worktop, what matters is the gap between the socket and the counter.
Can I use my kitchen while it’s being rewired?
While the units are out, not really, so set up a temporary kitchen elsewhere. On a partial rewire with the units staying, we plan the work to keep the kitchen out of use for as little time as possible.
Plan your kitchen electrics
Send us your fitter’s drawing or a rough sketch of the new layout, and tell us when the units arrive. We’ll arrange a visit and send a free quote you can plan around.
Mon–Fri 7 am–7 pm · Sat–Sun 9 am–2 pm. AEI Electrical, Worcester Park, KT4.